

4523 Wayland Dr
4523 Wayland Dr
4523 Wayland Dr
4523 Wayland Dr
4523 Wayland Dr
4523 Wayland Dr
4523 Wayland Dr
4523 Wayland Dr
4523 Wayland Dr
4523 Wayland Dr
4523 Wayland Dr
4523 Wayland Dr
4523 Wayland Dr
4523 Wayland Dr
4523 Wayland Dr
4523 Wayland Dr
4523 Wayland Dr
4523 Wayland Dr
4523 Wayland Dr
4523 Wayland Dr
4523 Wayland Dr
4523 Wayland Dr
4523 Wayland Dr
4523 Wayland Dr
4523 Wayland Dr
4523 Wayland Dr
4523 Wayland Dr
4523 Wayland Dr
4523 Wayland Dr
4523 Wayland Dr
4523 Wayland Dr
4523 Wayland Dr
4523 Wayland Dr
4523 Wayland Dr
4523 Wayland Dr
4523 Wayland Dr
4523 Wayland Dr
4523 Wayland Dr
4523 Wayland Dr
4523 Wayland Dr
4523 Wayland Dr
4523 Wayland Dr
4523 Wayland Dr
4523 Wayland Dr
4523 Wayland Dr
4523 Wayland Dr
4523 Wayland Dr
4523 Wayland Dr
4523 Wayland Dr
4523 Wayland Dr
4523 Wayland Dr
4523 Wayland Dr
4523 Wayland Dr
4523 Wayland Dr
4523 Wayland Dr
4523 Wayland Dr
4523 Wayland Dr
4523 Wayland Dr
4523 Wayland Dr
4523 Wayland Dr
4523 Wayland Dr
4523 Wayland Dr
4523 Wayland Dr
4523 Wayland Dr
4523 Wayland Dr
SEE ALL PHOTOS
4523 Wayland Dr
4523 Wayland Dr
4523 Wayland Dr
4523 Wayland Dr
4523 Wayland Dr
4523 Wayland Dr
4523 Wayland Dr
4523 Wayland Dr
4523 Wayland Dr
4523 Wayland Dr
4523 Wayland Dr
4523 Wayland Dr
4523 Wayland Dr
4523 Wayland Dr
4523 Wayland Dr
4523 Wayland Dr
4523 Wayland Dr
4523 Wayland Dr
4523 Wayland Dr
4523 Wayland Dr
4523 Wayland Dr
4523 Wayland Dr
4523 Wayland Dr
4523 Wayland Dr
4523 Wayland Dr
4523 Wayland Dr
4523 Wayland Dr
4523 Wayland Dr
4523 Wayland Dr
4523 Wayland Dr
4523 Wayland Dr
4523 Wayland Dr
4523 Wayland Dr
4523 Wayland Dr
4523 Wayland Dr
4523 Wayland Dr
4523 Wayland Dr
4523 Wayland Dr
4523 Wayland Dr
4523 Wayland Dr
4523 Wayland Dr
4523 Wayland Dr
4523 Wayland Dr
4523 Wayland Dr
4523 Wayland Dr
4523 Wayland Dr
4523 Wayland Dr
4523 Wayland Dr
4523 Wayland Dr
4523 Wayland Dr
4523 Wayland Dr
4523 Wayland Dr
4523 Wayland Dr
4523 Wayland Dr
4523 Wayland Dr
4523 Wayland Dr
4523 Wayland Dr
4523 Wayland Dr
4523 Wayland Dr
4523 Wayland Dr
4523 Wayland Dr
4523 Wayland Dr
4523 Wayland Dr
4523 Wayland Dr
4523 Wayland Dr
Courtesy of Compass RE, Franklin Pargh Listing Contact: 6153517333 
For Sale

4523 Wayland Dr

4523 Wayland Dr, Nashville, TN 37215

$3,999,999
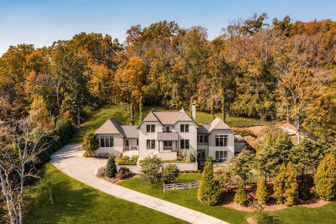
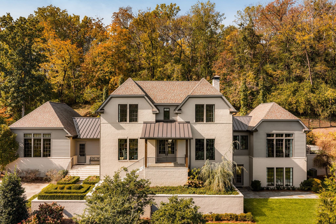
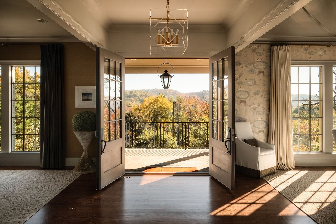
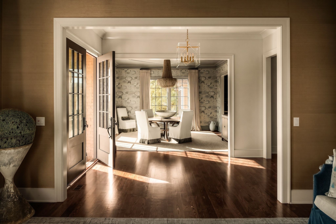
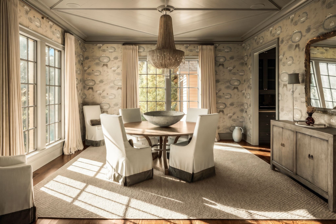
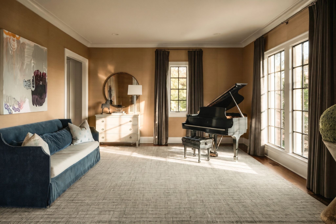
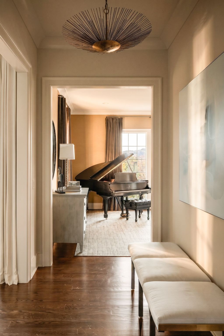
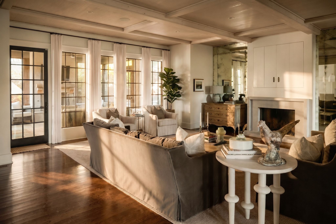
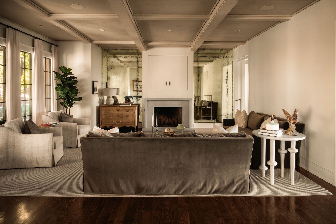
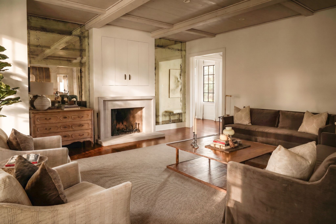
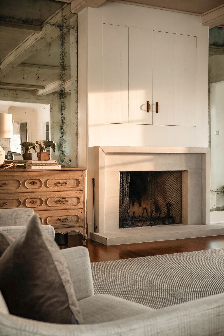
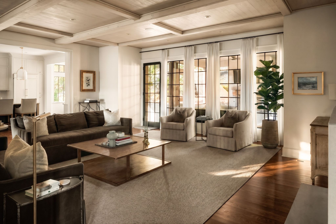
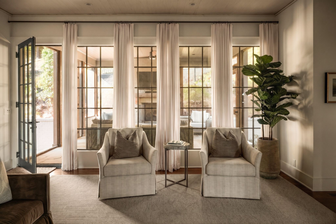
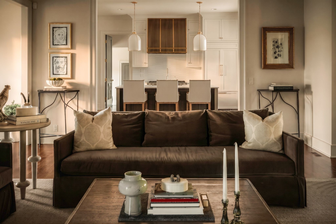
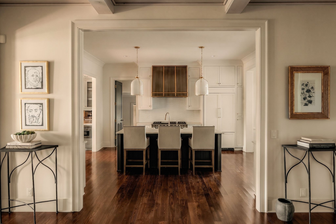
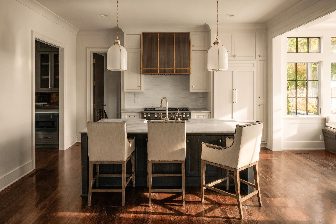
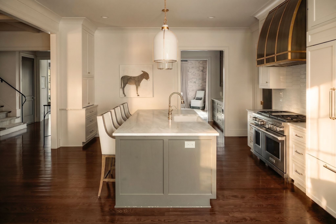
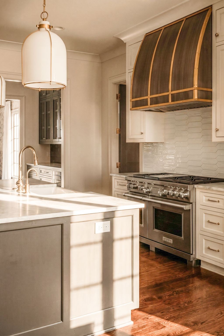
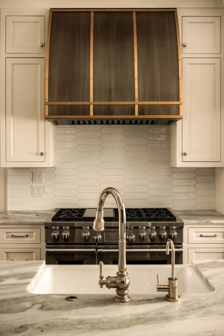
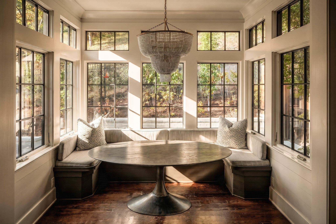
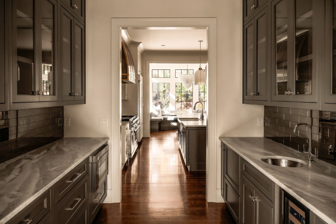
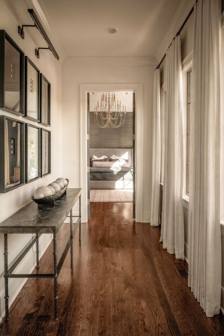
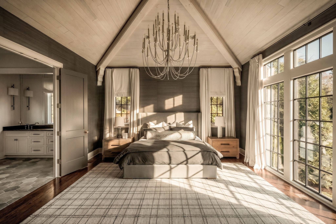
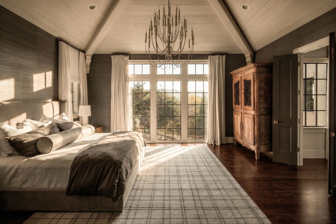
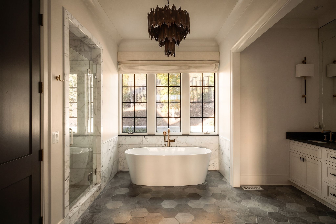
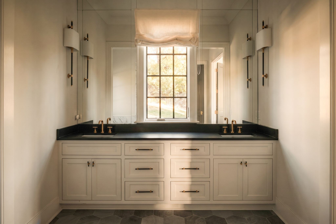
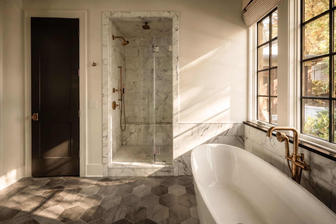
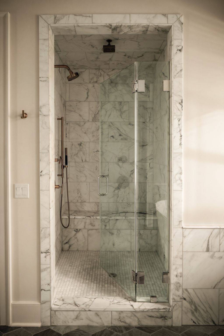
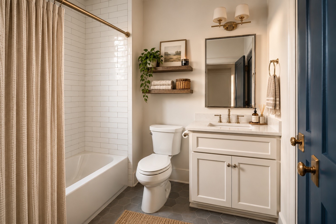
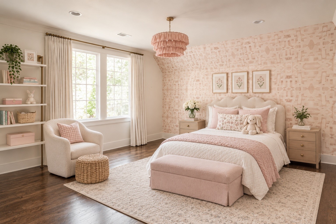
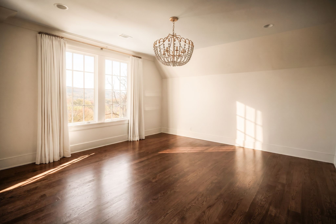
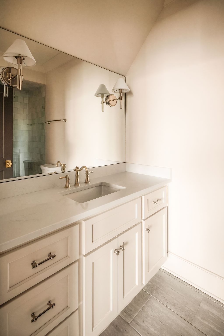
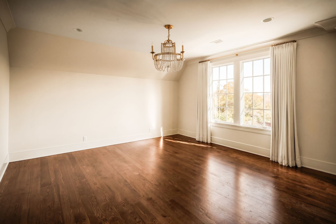
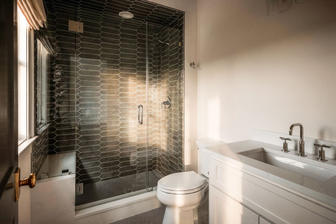
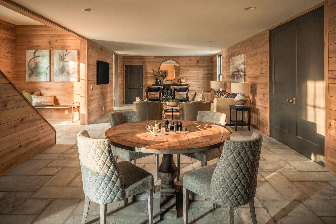
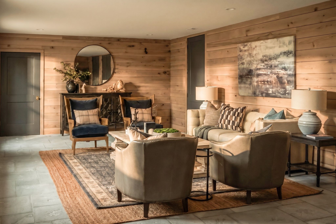
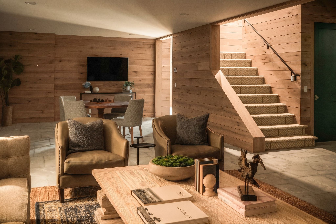
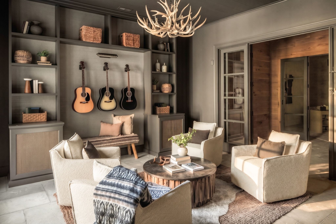
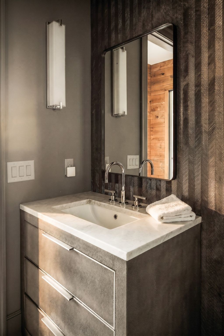
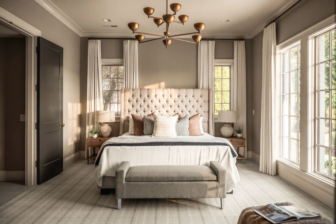
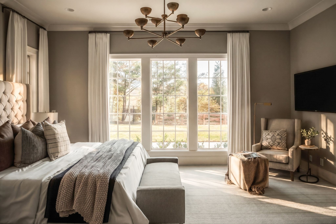
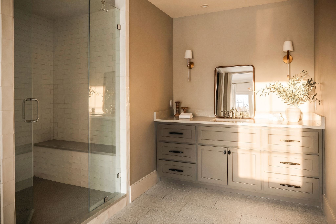
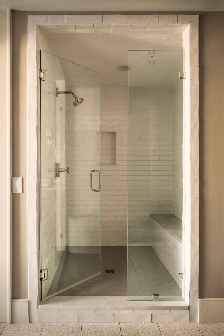
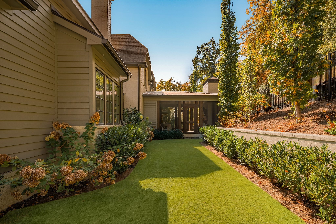
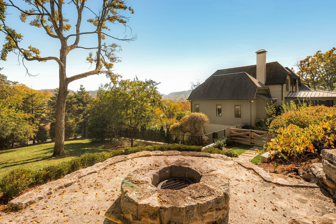
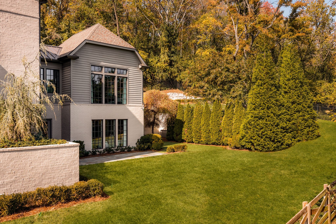
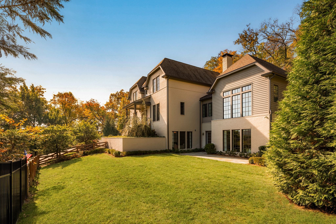
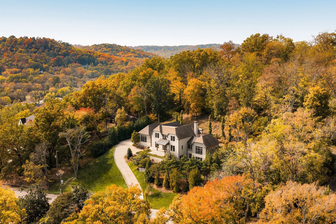
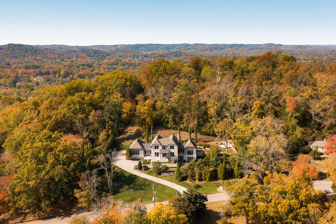
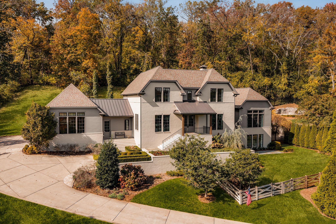
Tucked away on a private hilltop in the coveted Tyne Meade community, this extraordinary estate captures sweeping Tennessee views overlooking Radnor Lake State Park. Set on more than an acre of beautifully landscaped grounds designed by Page Duke, this five-bedroom residence offers five full bathrooms and two half baths, complemented by sophisticated interiors curated by Parkes & Lamb Interiors.

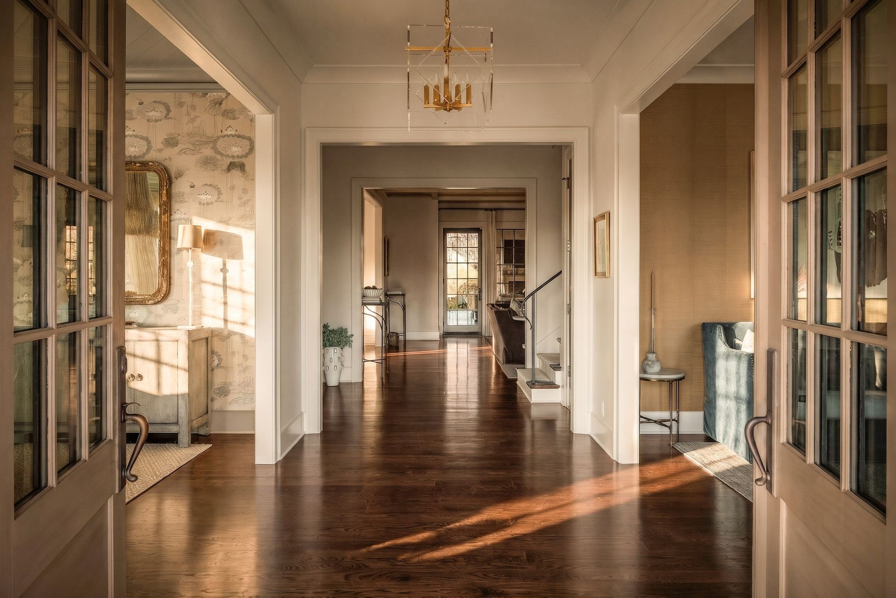
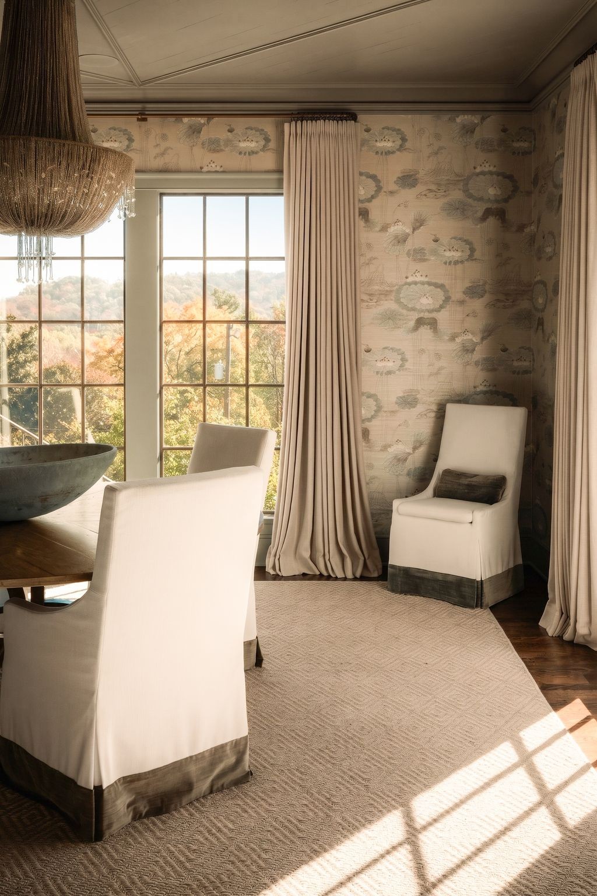
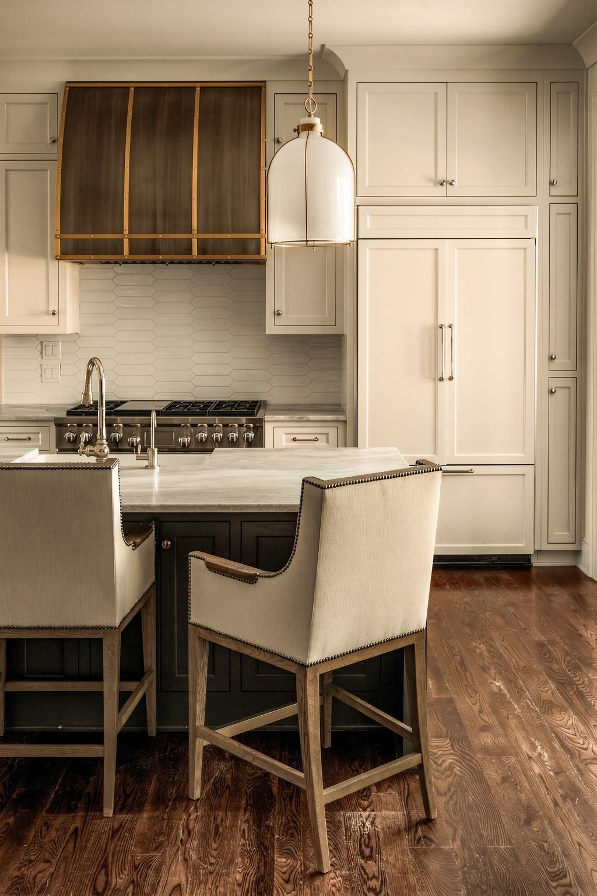
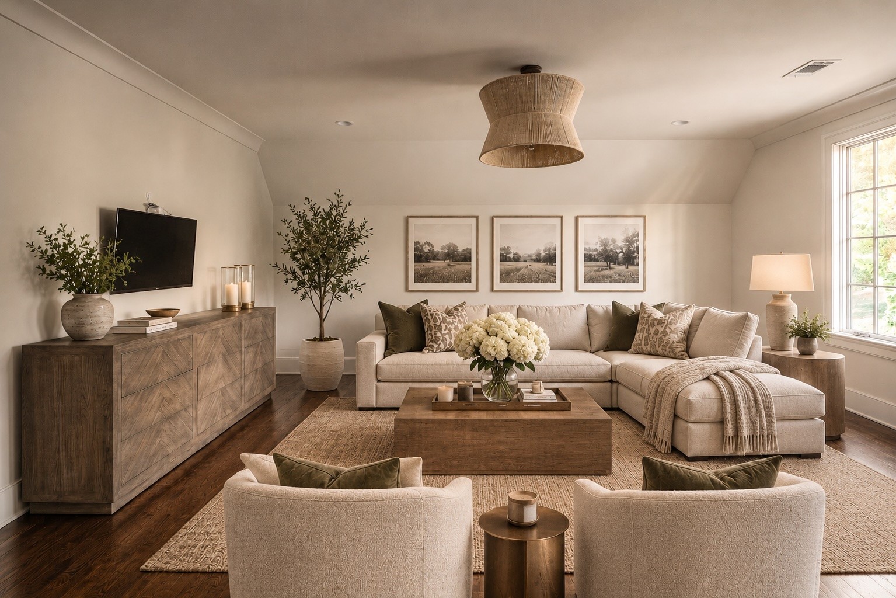
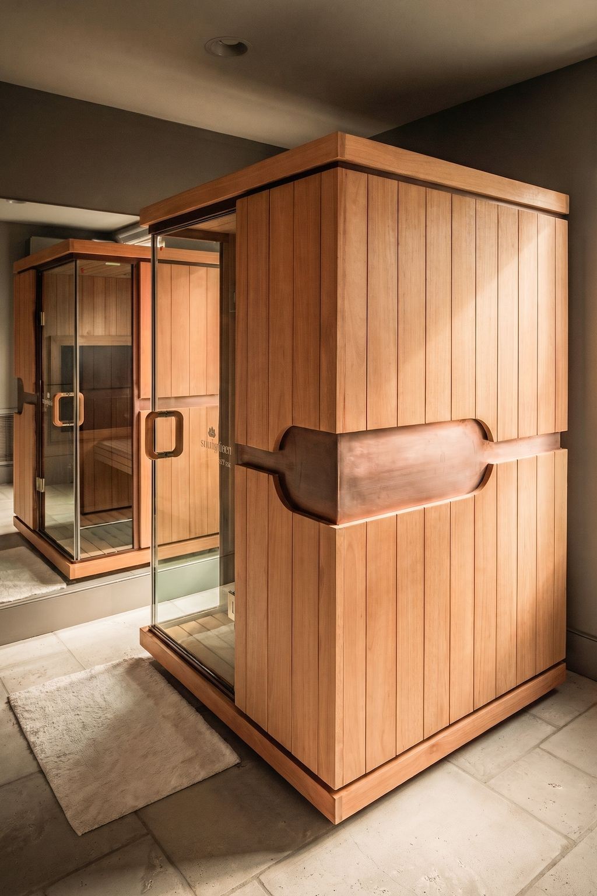
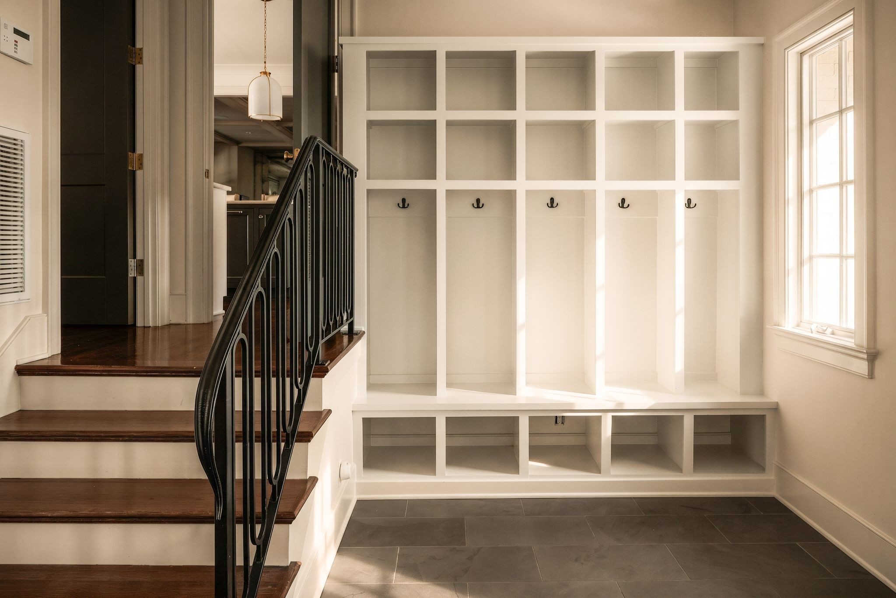
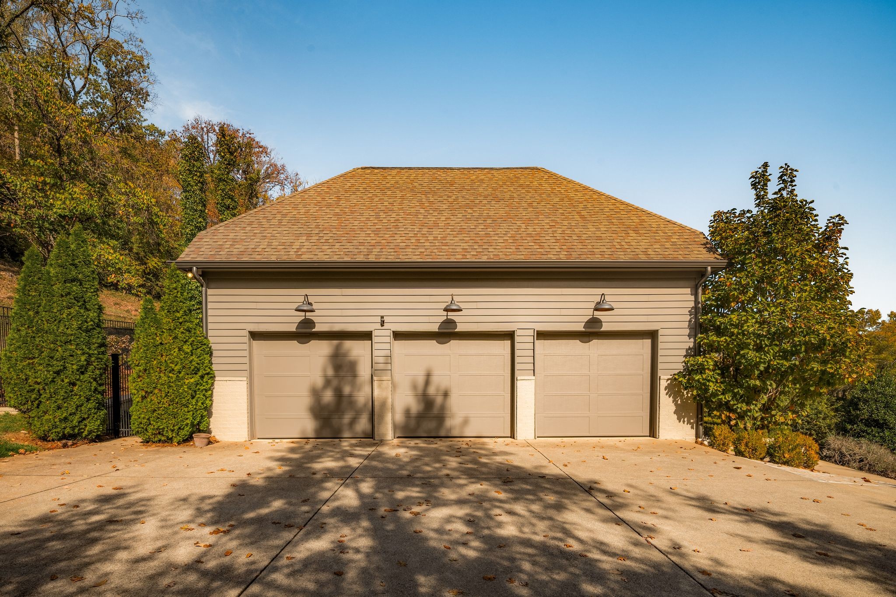
Exceptional craftsmanship and thoughtful design are showcased throughout, from custom ceiling treatments by Vintage Millworks to curated wallpapers and elevated finishes. Separate his-and-hers offices offer flexible spaces for work or creative pursuits, while a private first-floor guest suite provides convenient access to the outdoor grounds. Additional amenities include a cedar-lined seasonal closet, expansive top-floor bonus space, climate-controlled three-car garage, and dedicated space for a future sauna or home gym.

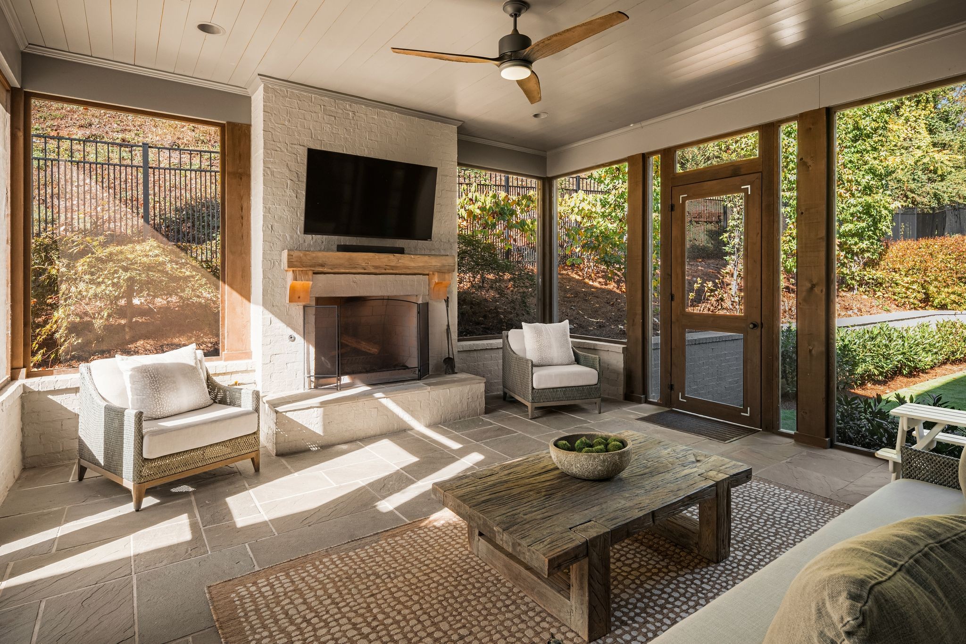
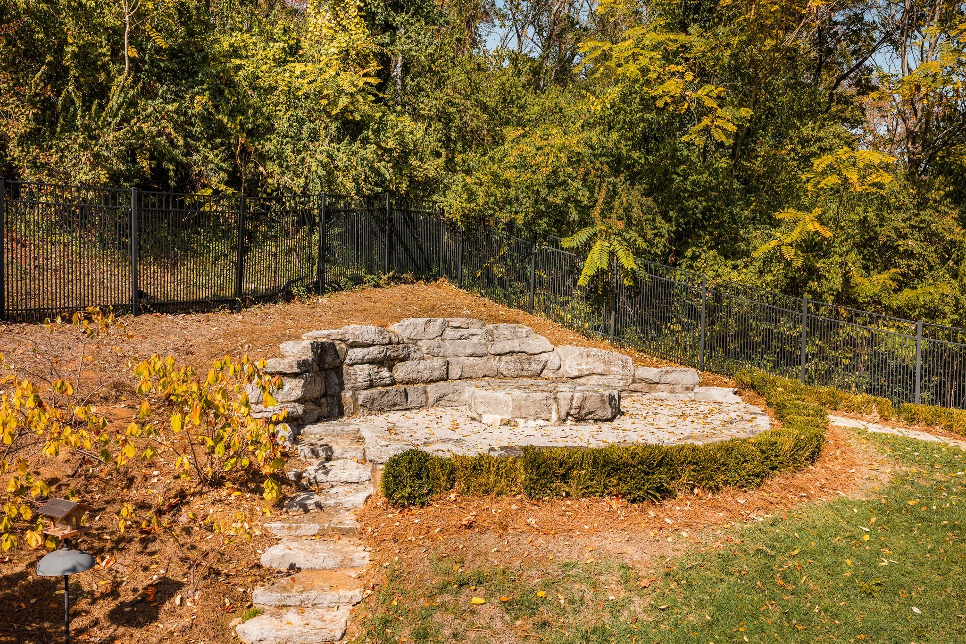
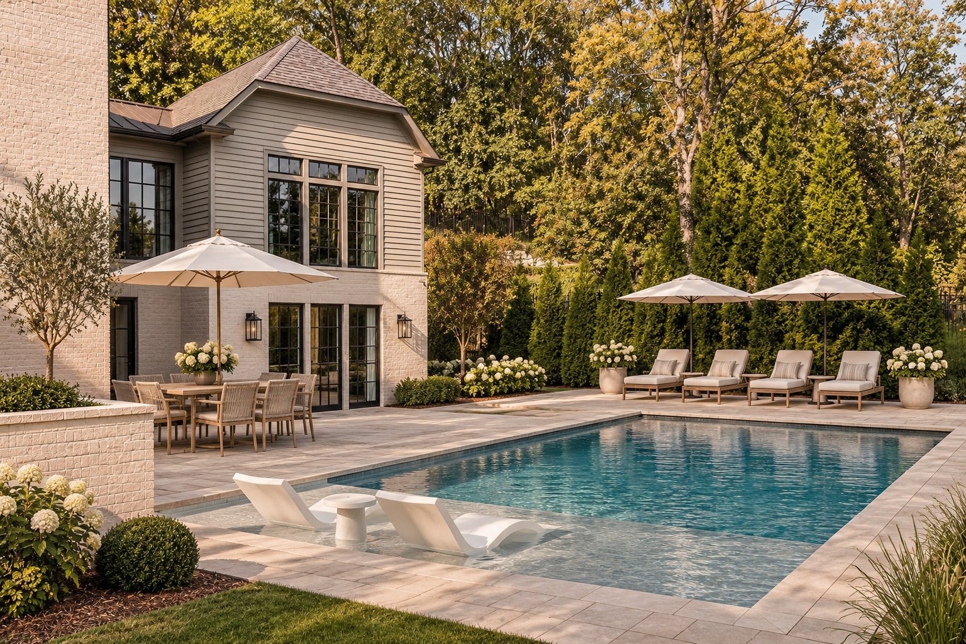
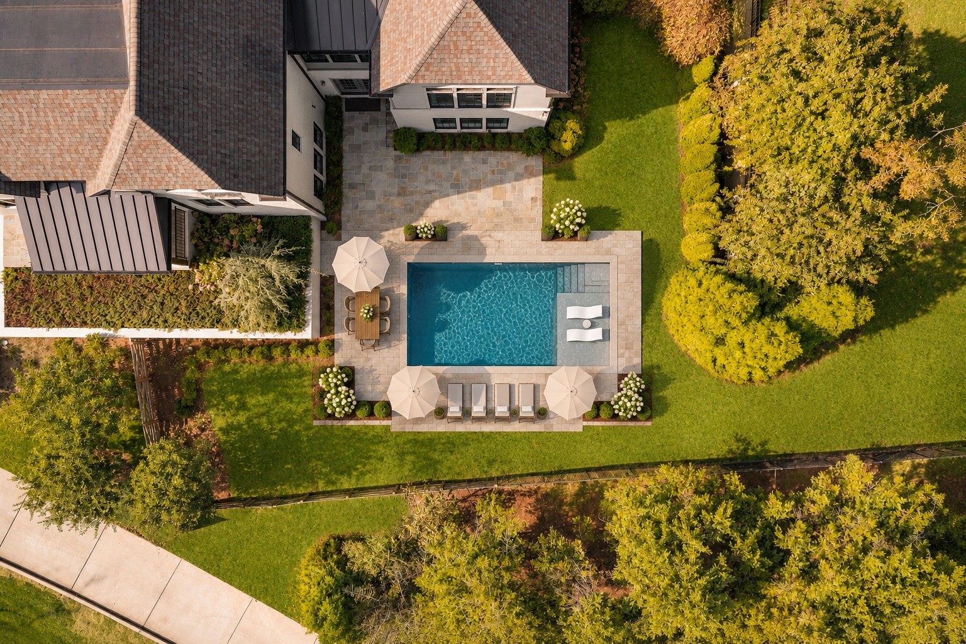
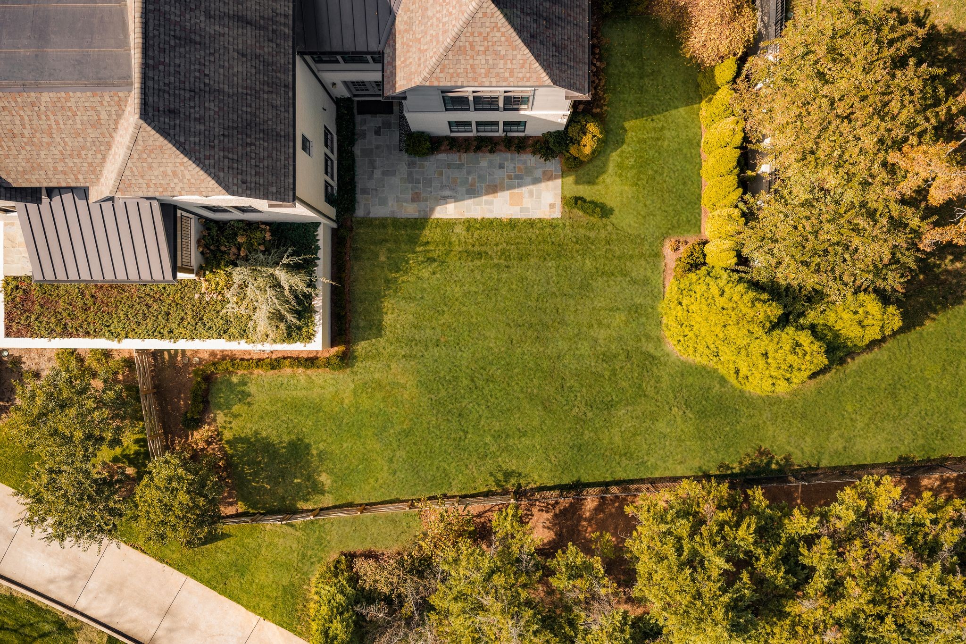
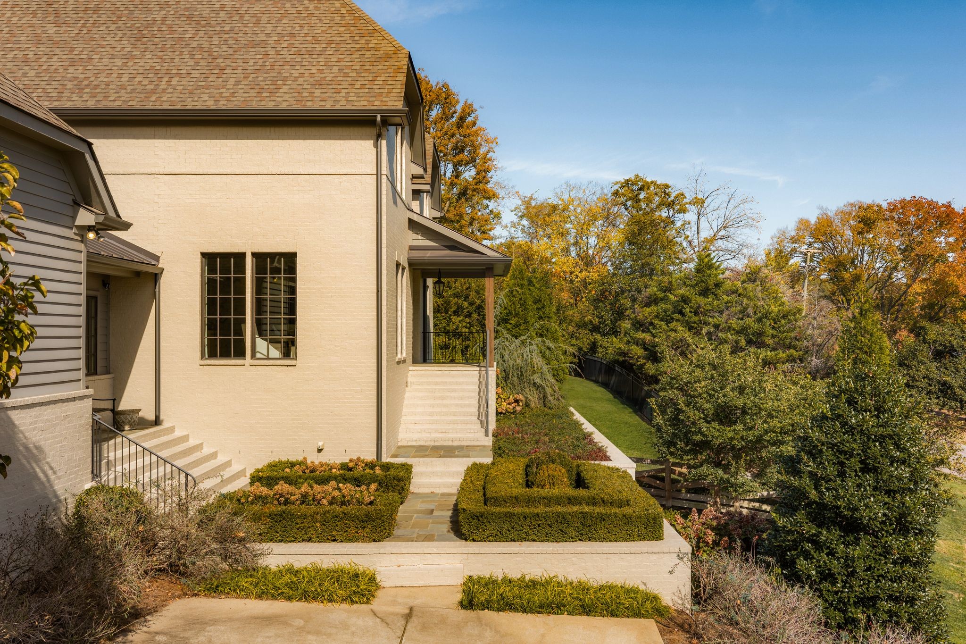
Outdoor living is equally impressive, with limestone terraces, a screened-in porch with fireplace, and a dedicated outdoor cooking area. An inviting fire pit, separate artificial-turf area, and expansive lawn create spaces for entertaining, recreation, and relaxation. The generous grounds also offer the opportunity to add a pool.

A rare offering in Tyne Meade, this distinctive residence pairs designer craftsmanship and versatile living spaces with the tranquility of a secluded hilltop estate. Just minutes from Metro Nashville's premier schools, restaurants, shopping, Cheekwood, Percy Warner Park, and Radnor Lake State Park, the property delivers an exceptional balance of natural beauty, luxurious comfort, and everyday convenience.

5
beds

7
baths

7,626 Sq.Ft. LIVING AREA

1.04 Acres lot

Franklin Pargh

Franklin Pargh

Jessica Smith

Jessica Smith

Features & Amenities

Interior

  • total bedrooms5
  • Total bathrooms7
  • full bathrooms5
  • half bathrooms2
  • Flooring Wood, Marble
  • Fireplace Living Room
  • APPLIANCES Built-In Gas Range, Dishwasher, Microwave, Refrigerator, Stainless Steel Appliance(s)
  • other interior Features Entrance Foyer, Extra Closets, High Ceilings, Open Floorplan, Pantry, Walk-In Closet(s), Wet Bar

Area & Lot

  • Status For Sale
  • Living Area7,626 Sq.Ft.
  • Total Area7,626 Sq.Ft.
  • Lot Area1.04 Acres
  • MLS® ID3630959
  • TypeResidential
  • YEAR BUILT2019
  • NeighborhoodGreen Hills
  • Elementary SchoolPercy Priest Elementary
  • Middle SchoolJohn Trotwood Moore Middle
  • High SchoolHillsboro Comp High School

Exterior

  • STORIES3
  • Garage Space3.0
  • water SourcePublic
  • utilitiesWater Available
  • parkingGarage Faces Side, Driveway, Parking Pad
  • HEAT TYPECentral
  • AIR CONDITIONINGCentral Air
  • sewerPublic Sewer

Financial

  • Sales Price$3,999,999
  • Real Estate Tax $26,751/yr
image

Schedule a Showing

We would love to show you our beautiful property. Please select your preferred date and time below. An agent will be in touch shortly to confirm your appointment.

Schedule a Showing

We would love to show you our beautiful property. Please select your preferred date and time below. An agent will be in touch shortly to confirm your appointment.
Thank you for your interest in 4523 Wayland Dr, Nashville, TN 37215. We are reviewing your request and will be in touch shortly!

Mortgage Calculator

Estimate your monthly mortgage payment, including the principal and interest, property taxes, and HOA. Adjust the values to generate a more accurate rate.
All estimates are provided for informational purposes only. Actual amounts may vary.
$0,000 Your Payment 20 15 65
$0,000 Your Payment

Green Hills

From boutiques to an upscale mall, some of Nashville's most desired shopping and prestigious homes can be found here.

Explore

Follow Us on Instagram