Leave a Message

Thank you for your message. We will be in touch with you shortly.

2213B Carter Ave
2213B Carter Ave
2213B Carter Ave
2213B Carter Ave
2213B Carter Ave
2213B Carter Ave
2213B Carter Ave
2213B Carter Ave
2213B Carter Ave
2213B Carter Ave
2213B Carter Ave
2213B Carter Ave
2213B Carter Ave
2213B Carter Ave
2213B Carter Ave
2213B Carter Ave
2213B Carter Ave
2213B Carter Ave
2213B Carter Ave
2213B Carter Ave
2213B Carter Ave
2213B Carter Ave
2213B Carter Ave
2213B Carter Ave
2213B Carter Ave
2213B Carter Ave
2213B Carter Ave
2213B Carter Ave
2213B Carter Ave
SEE ALL PHOTOS
2213B Carter Ave
2213B Carter Ave
2213B Carter Ave
2213B Carter Ave
2213B Carter Ave
2213B Carter Ave
2213B Carter Ave
2213B Carter Ave
2213B Carter Ave
2213B Carter Ave
2213B Carter Ave
2213B Carter Ave
2213B Carter Ave
2213B Carter Ave
2213B Carter Ave
2213B Carter Ave
2213B Carter Ave
2213B Carter Ave
2213B Carter Ave
2213B Carter Ave
2213B Carter Ave
2213B Carter Ave
2213B Carter Ave
2213B Carter Ave
2213B Carter Ave
2213B Carter Ave
2213B Carter Ave
2213B Carter Ave
2213B Carter Ave
Courtesy of Compass RE, Rachel Friedman Listing Contact: 9086983294 
For Lease

2213B Carter Ave

2213B Carter Ave, Nashville, TN 37206

$20,000/month
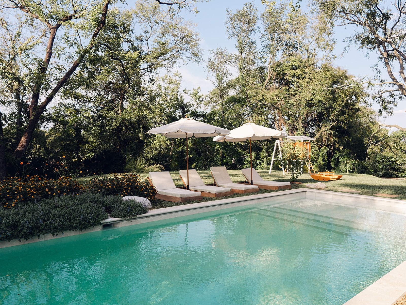
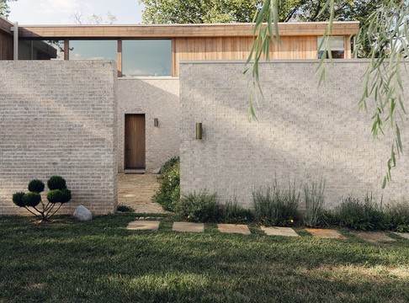
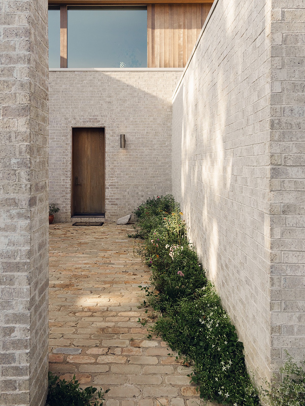
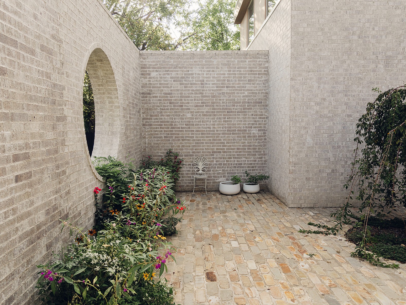
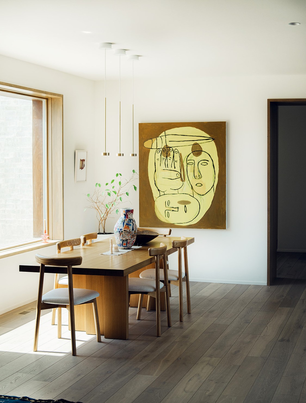
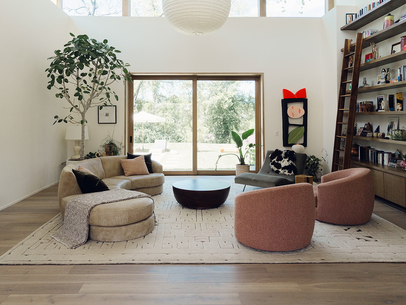
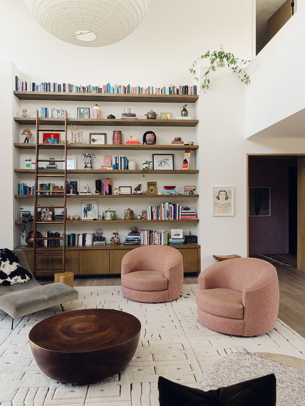
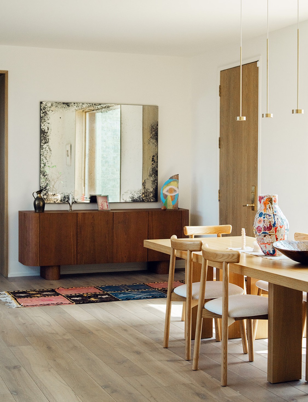
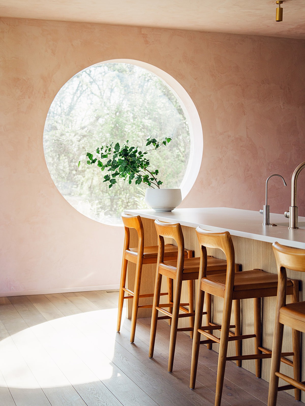
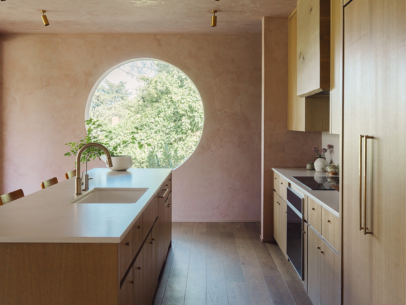
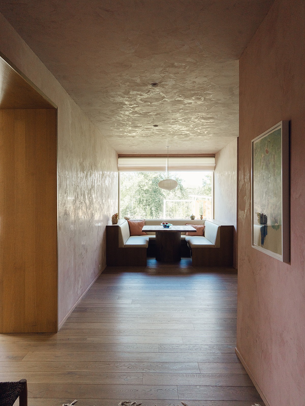
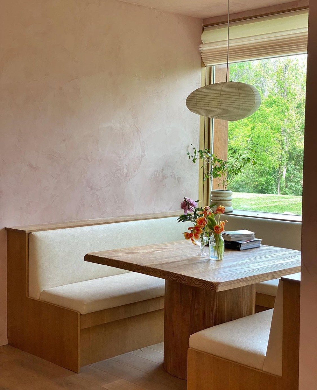
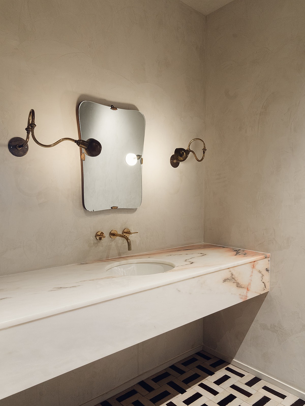
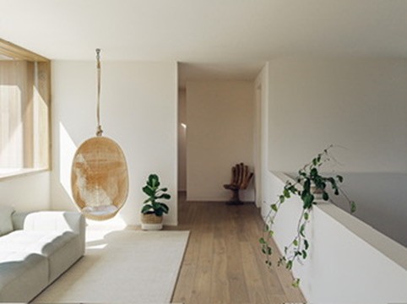
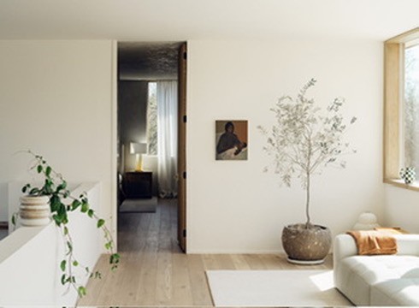
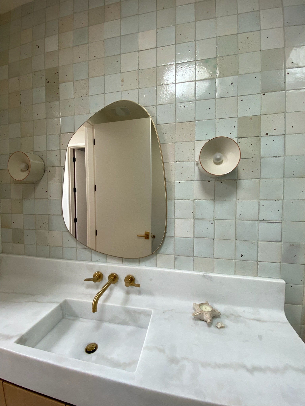
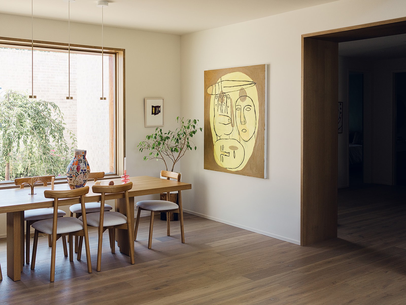
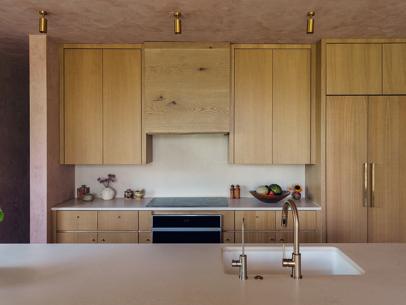
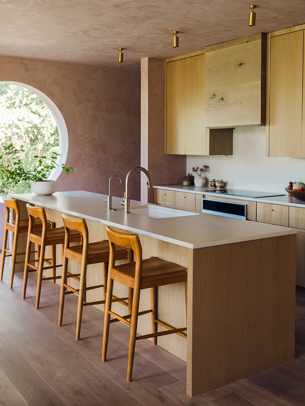
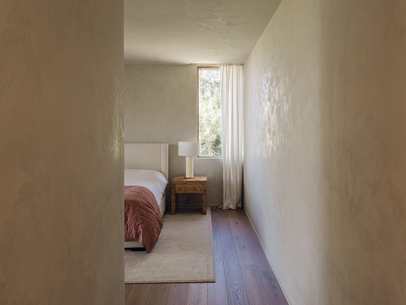
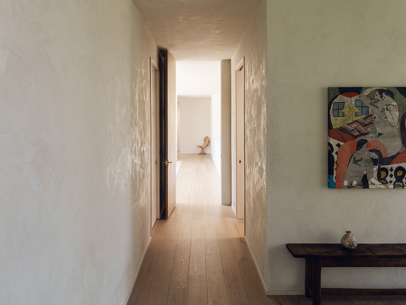
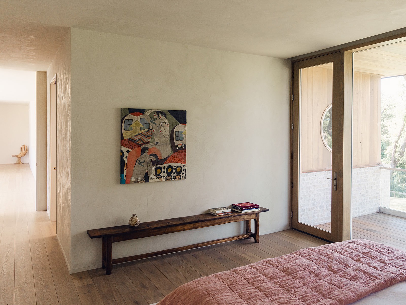
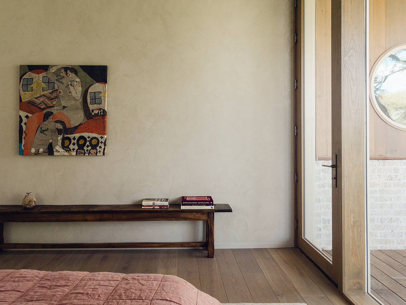
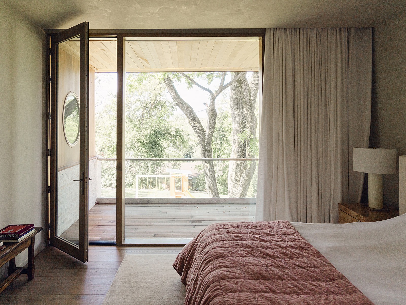
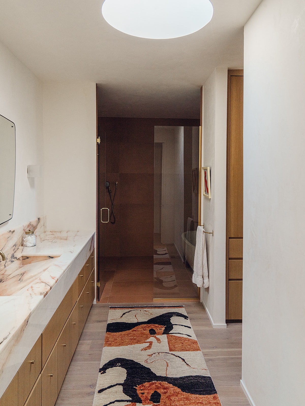
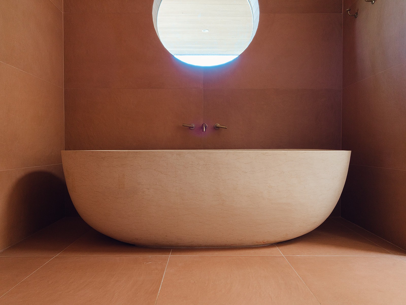
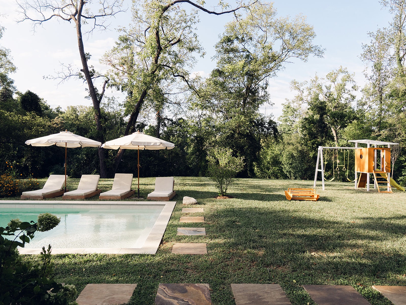
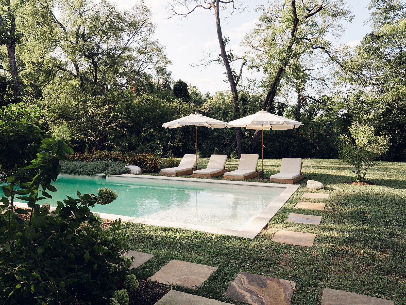
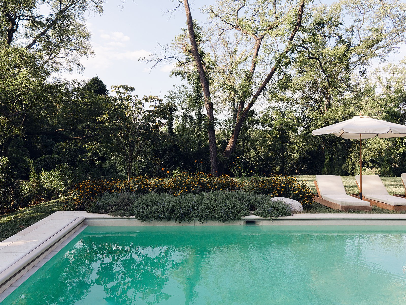
A one-of-a-kind East Nashville estate, designed down to the last detail by architect Alex Darsinos of Studio Yuda -- this is not a spec home. Soak in a hand-carved Egyptian cream marble tub, wash up at custom marble sinks, and move through rooms lit almost entirely by vintage Italian fixtures. Guest baths are finished in handmade Cle tile, and walls throughout carry a soft, hand-applied limewash plaster finish. Then step outside to your own private acre: pool, sprawling fenced-in yard, and a private driveway that keeps it all tucked away. This is a home for renters who know the difference. Agent to be present at all showings. Available to show the week of July 27th-August 4th. Ready for a september first move-in.

6
beds

5
baths

5,477 Sq.Ft. LIVING AREA

Rachel Friedman

Rachel Friedman

Features & Amenities

Interior

  • total bedrooms6
  • Total bathrooms5
  • full bathrooms4
  • half bathroom1
  • APPLIANCES Electric Oven, Electric Range, Dishwasher, Dryer, Microwave, Refrigerator, Washer

Area & Lot

  • Status For Lease
  • Living Area5,477 Sq.Ft.
  • Total Area5,477 Sq.Ft.
  • MLS® ID3303915
  • TypeResidential
  • YEAR BUILT2023
  • NeighborhoodEast Nashville
  • Elementary SchoolRosebank Elementary
  • Middle SchoolStratford STEM Magnet School Lower Campus
  • High SchoolStratford STEM Magnet School Upper Campus

Exterior

  • STORIES2
  • Garage Space2.0
  • PoolIn Ground
  • parkingGarage Faces Side, Driveway, On Street, Parking Pad

Financial

  • Lease Price$20,000/mo
  • Lease Term 6 MONTHS
image

Schedule a Showing

We would love to show you our beautiful property. Please select your preferred date and time below. An agent will be in touch shortly to confirm your appointment.

Schedule a Showing

We would love to show you our beautiful property. Please select your preferred date and time below. An agent will be in touch shortly to confirm your appointment.
Thank you for your interest in 2213B Carter Ave, Nashville, TN 37206. We are reviewing your request and will be in touch shortly!

East Nashville

36.1967° N, 86.7422° W

Explore

Follow Us on Instagram