Leave a Message

Thank you for your message. We will be in touch with you shortly.

202 Copley Ln
202 Copley Ln
202 Copley Ln
202 Copley Ln
202 Copley Ln
SEE ALL PHOTOS
202 Copley Ln
202 Copley Ln
202 Copley Ln
202 Copley Ln
202 Copley Ln
Courtesy of Compass RE, Franklin Pargh Listing Contact: 6153517333 
Coming Soon

202 Copley Ln

202 Copley Ln, Nashville, TN 37204

$559,900
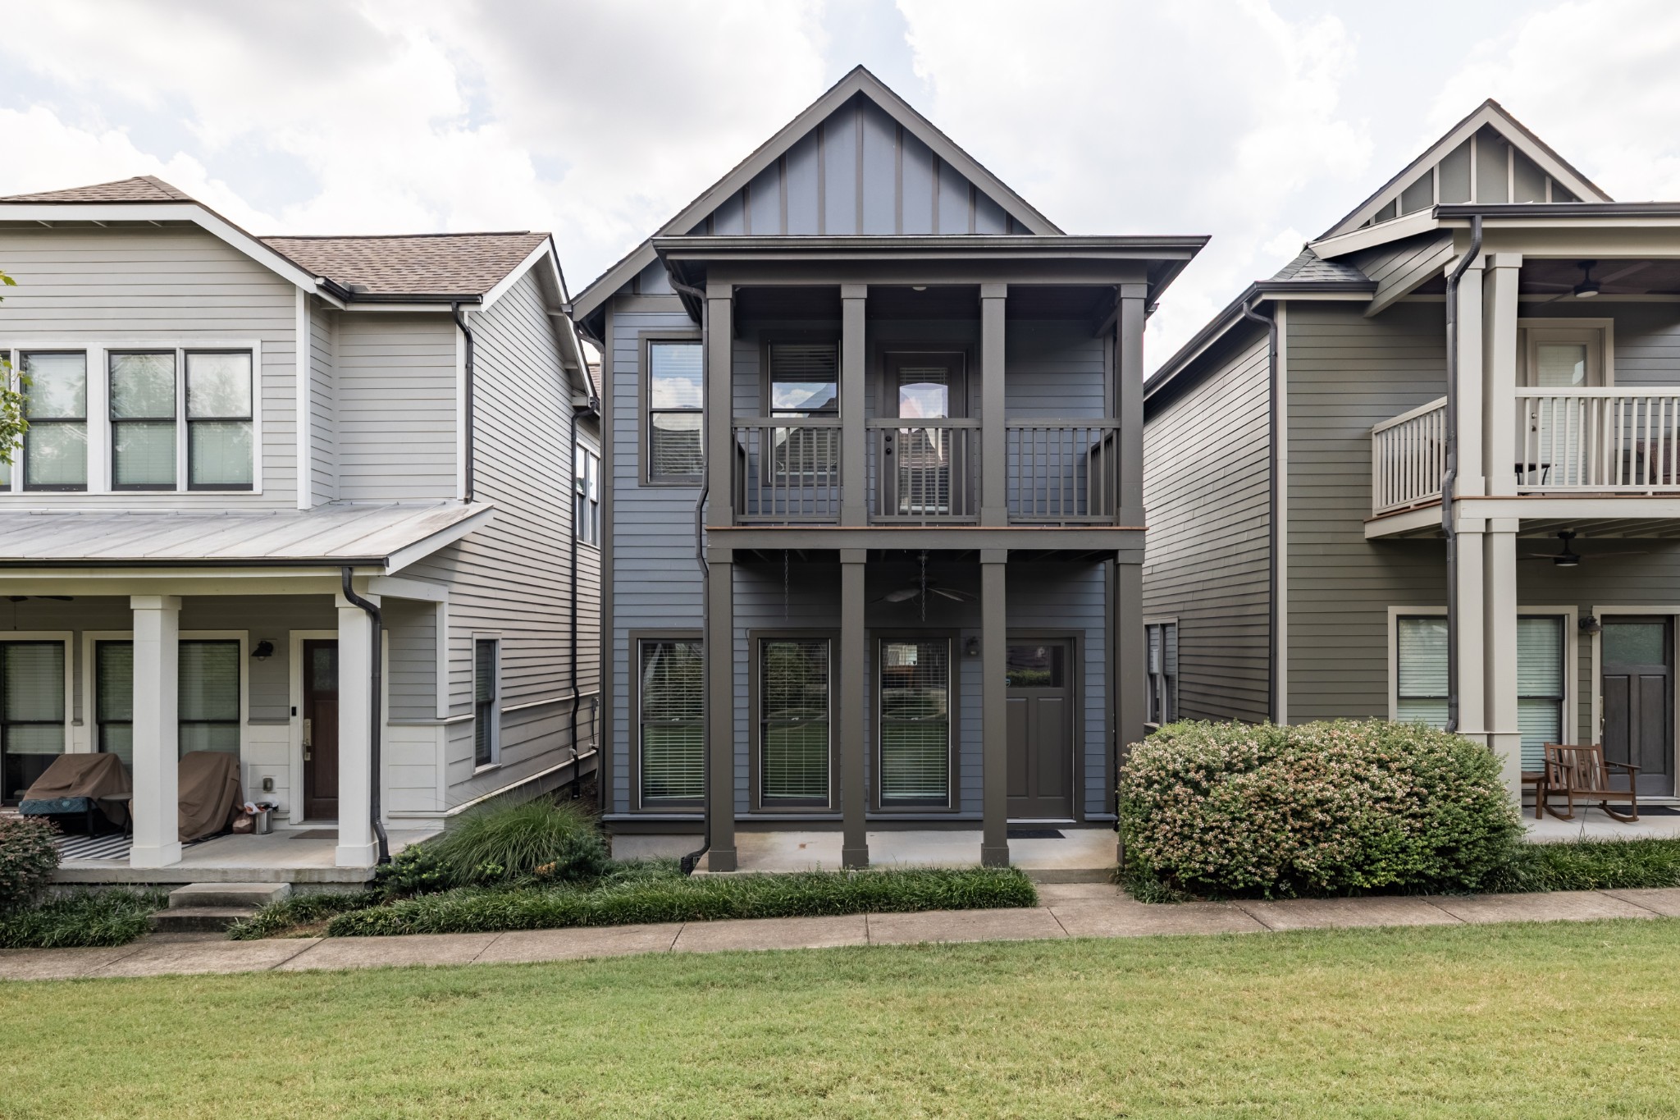
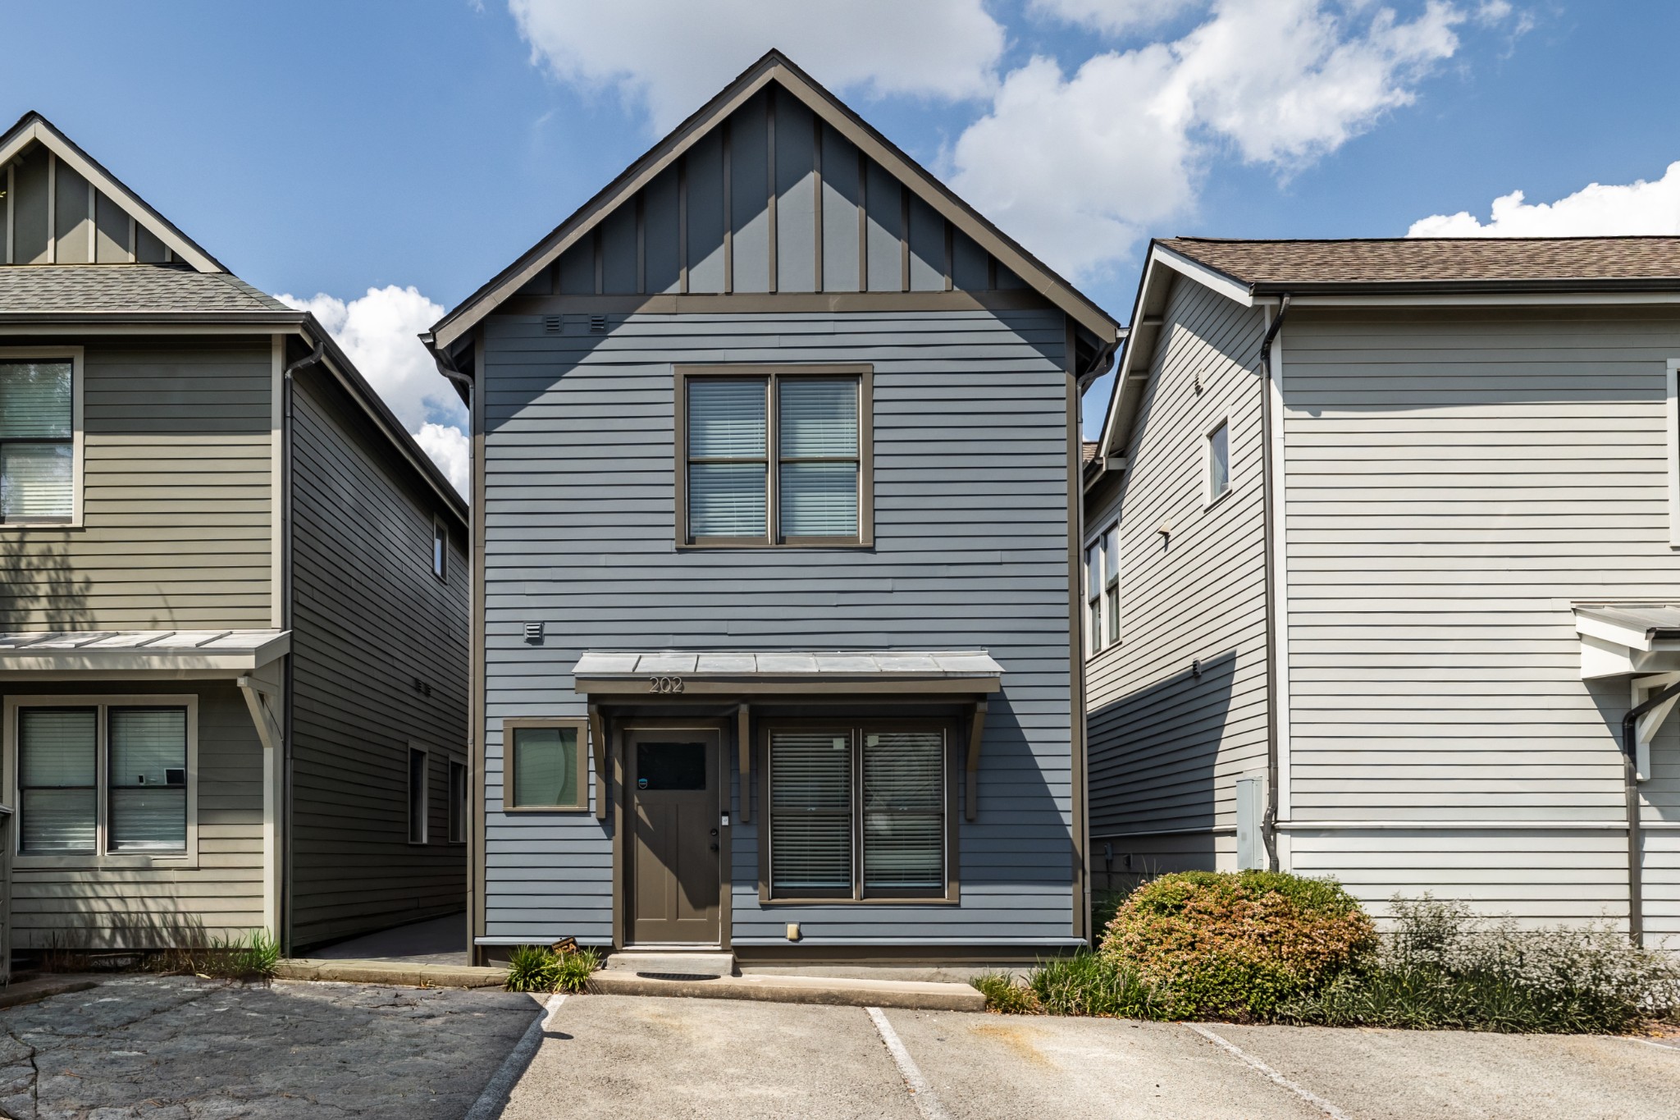
Discover the quintessential urban cottage lifestyle at 202 Copley Lane. Tucked away in the sought-after Gale Park community, this 2012 Craftsman perfectly balances modern convenience with timeless Southern charm. Overlooking a lush, shared courtyard, the home offers a peaceful retreat right in the heart of the vibrant Melrose neighborhood.

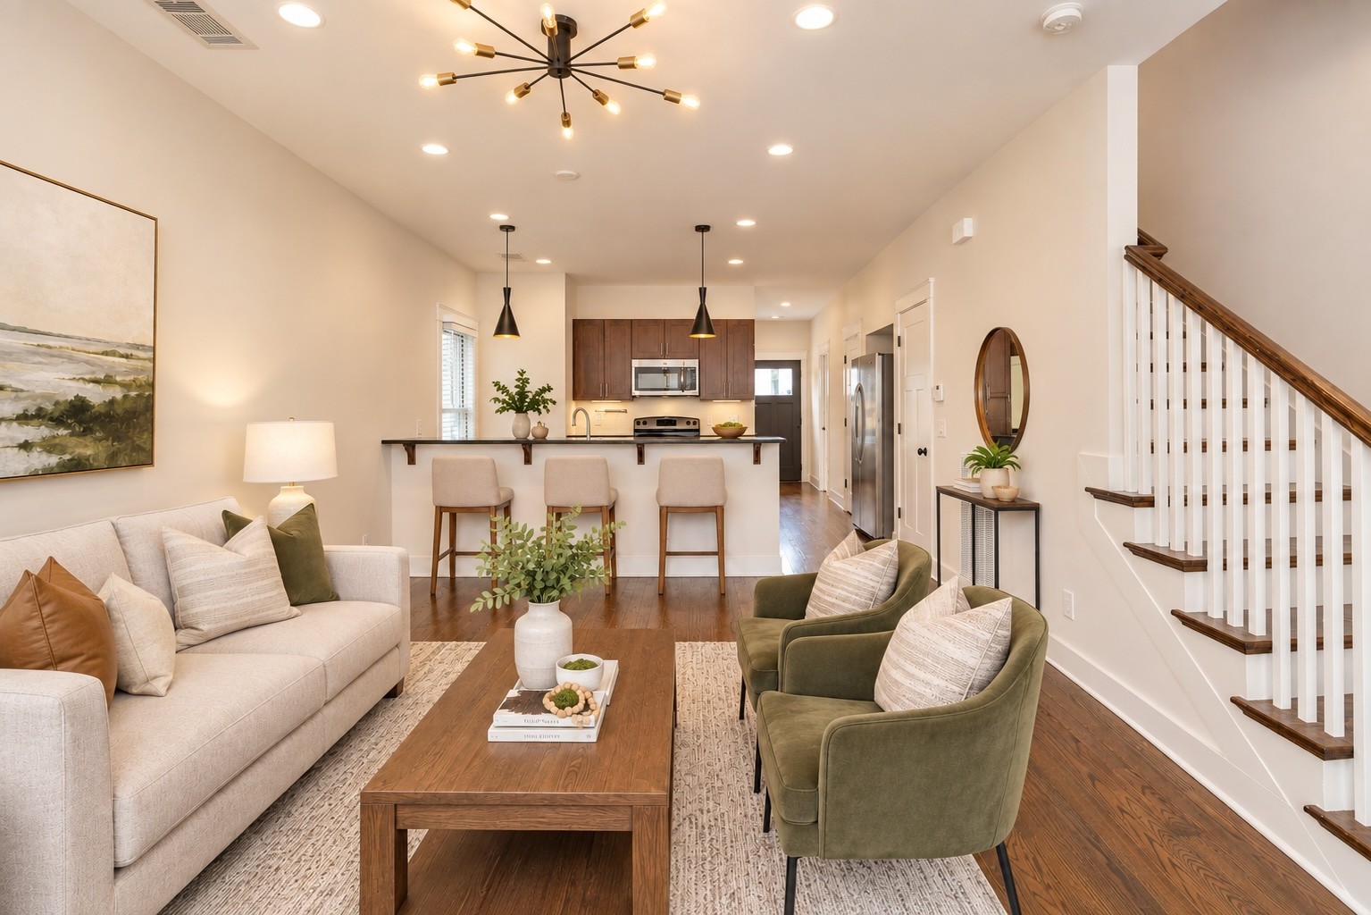
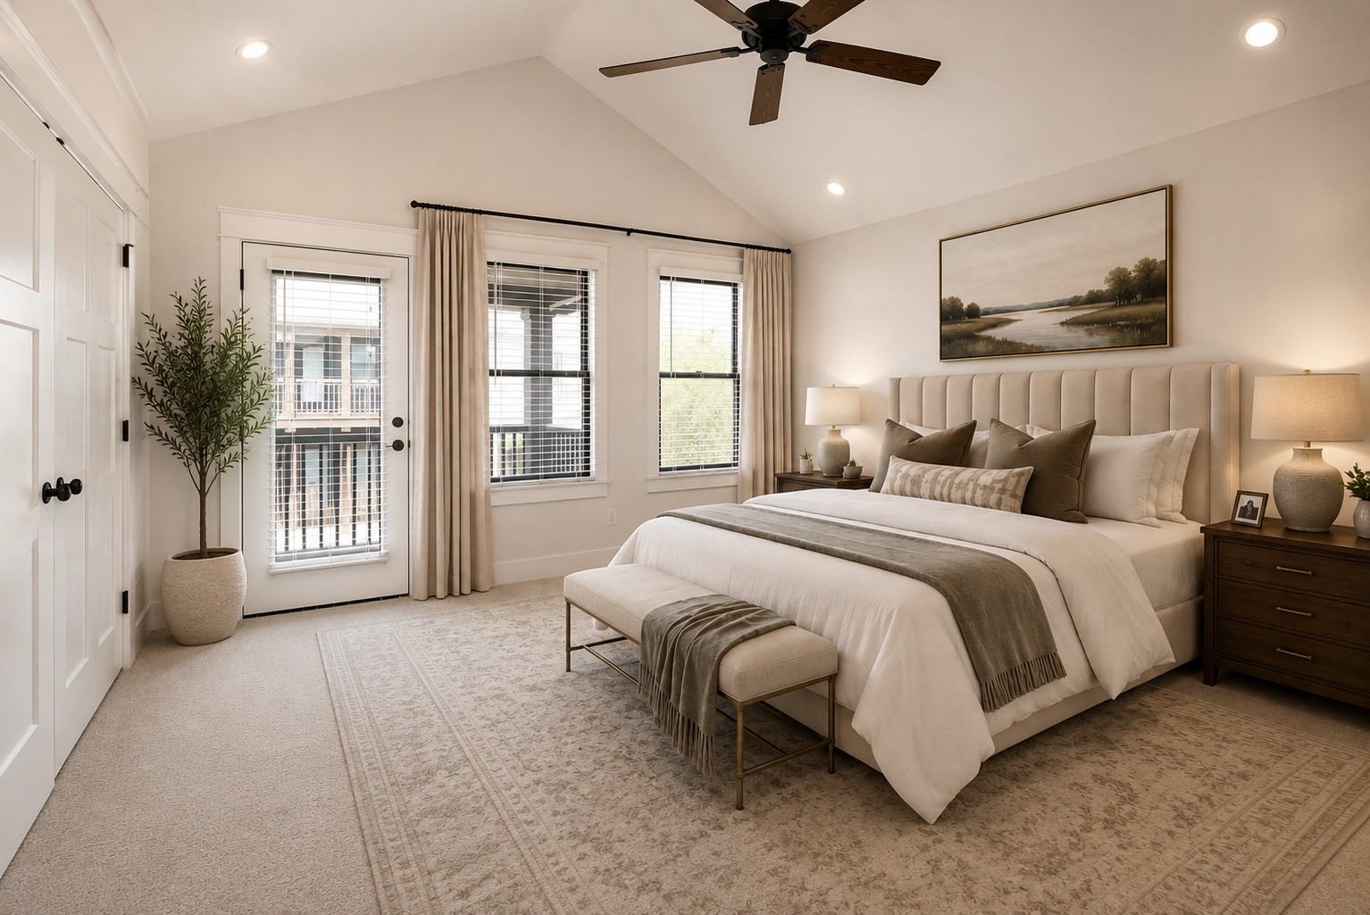
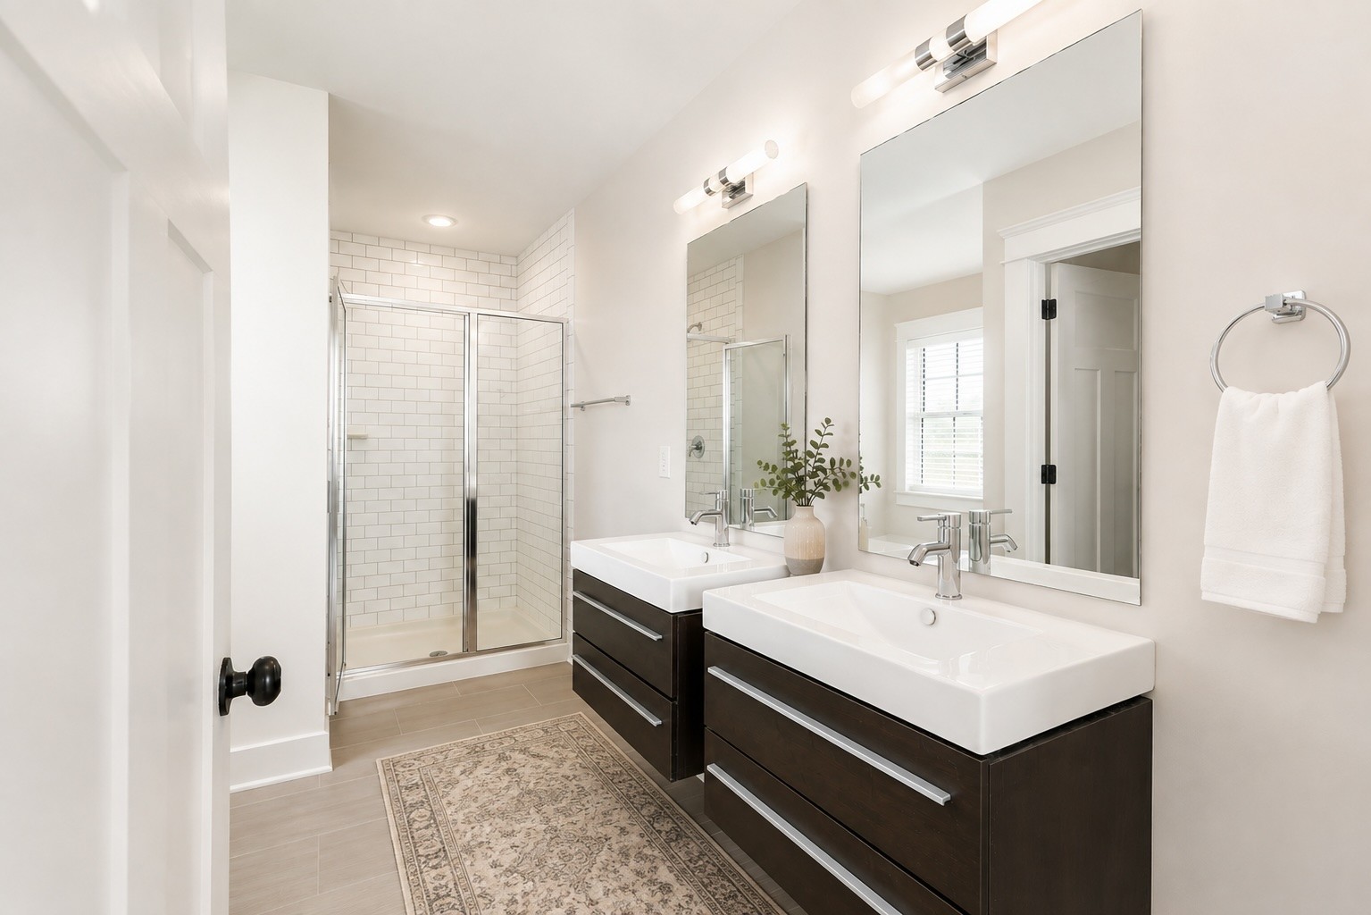
The main level features an open layout with rich hardwoods and a sun-drenched kitchen complete with a farmhouse sink and granite countertops. Upstairs, vaulted ceilings create an airy feel in the bedrooms, while the primary suite offers a private escape.

Outdoor living shines here, whether you're relaxing on the deep front porch or the private upstairs balcony. This move-in-ready gem includes two dedicated parking spaces and is located just moments from the best dining and boutiques in Melrose and 12 South. Experience Nashville living in a community that feels like a hidden oasis.

3
beds

3
baths

1,404 Sq.Ft. LIVING AREA

435.6 Sq.Ft. lot

Franklin Pargh

Franklin Pargh

Features & Amenities

Interior

  • total bedrooms3
  • Total bathrooms3
  • full bathrooms3
  • Laundry room Electric Dryer Hookup, Washer Hookup
  • Flooring Carpet, Wood, Tile
  • APPLIANCES Electric Oven, Electric Range, Dishwasher, Disposal, Dryer, Microwave, Refrigerator, Washer
  • other interior Features Ceiling Fan(s), Walk-In Closet(s), High Speed Internet

Area & Lot

  • Status Coming Soon
  • Living Area1,404 Sq.Ft.
  • Total Area1,404 Sq.Ft.
  • Lot Area435.6 Sq.Ft.
  • MLS® ID3530702
  • TypeCondo
  • YEAR BUILT2012
  • Architecture StylesCottage
  • Elementary SchoolWaverly-Belmont Elementary School
  • Middle SchoolJohn Trotwood Moore Middle
  • High SchoolHillsboro Comp High School

Exterior

  • STORIES2
  • water SourcePublic
  • utilitiesElectricity Available, Water Available
  • parkingConcrete, Unassigned
  • HEAT TYPECentral, Electric
  • AIR CONDITIONINGCeiling Fan(s), Central Air, Electric
  • sewerPublic Sewer

Financial

  • Sales Price$559,900
  • Real Estate Tax $3,953/yr
  • HOA $130/mo

Mortgage Calculator

Estimate your monthly mortgage payment, including the principal and interest, property taxes, and HOA. Adjust the values to generate a more accurate rate.
All estimates are provided for informational purposes only. Actual amounts may vary.
$0,000 Your Payment 20 15 65
$0,000 Your Payment

Follow Us on Instagram